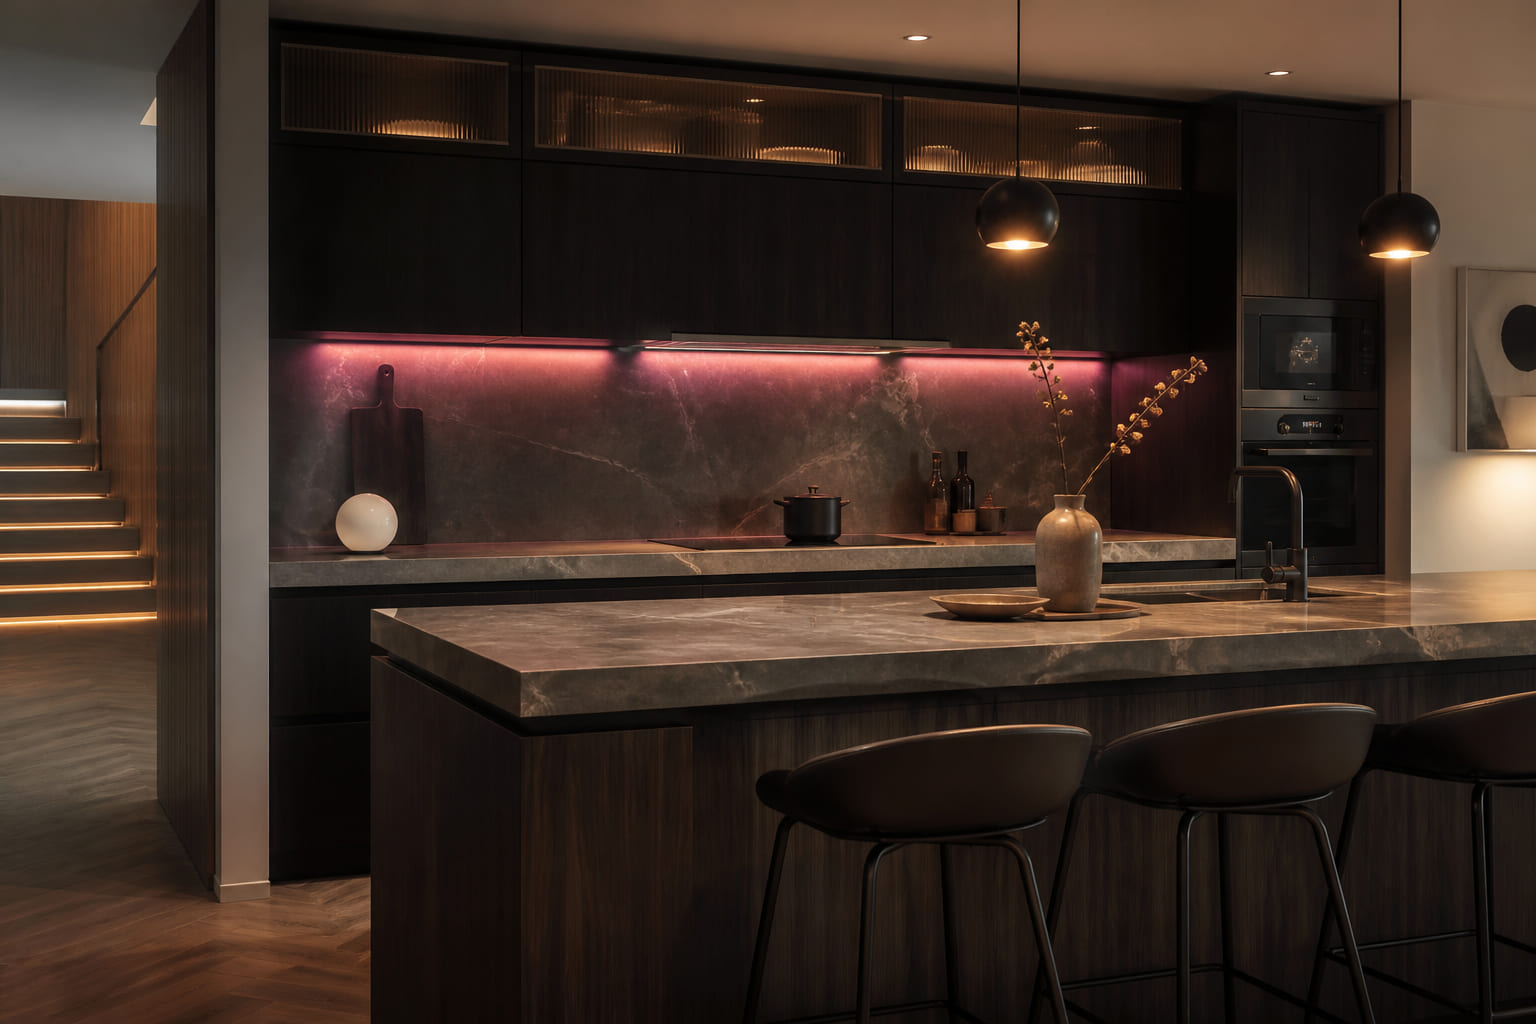
Culinary Environments
Kitchens designed as social hubs — balancing ergonomic efficiency with aesthetic warmth, where preparation becomes part of the living experience.

Loading...
0%
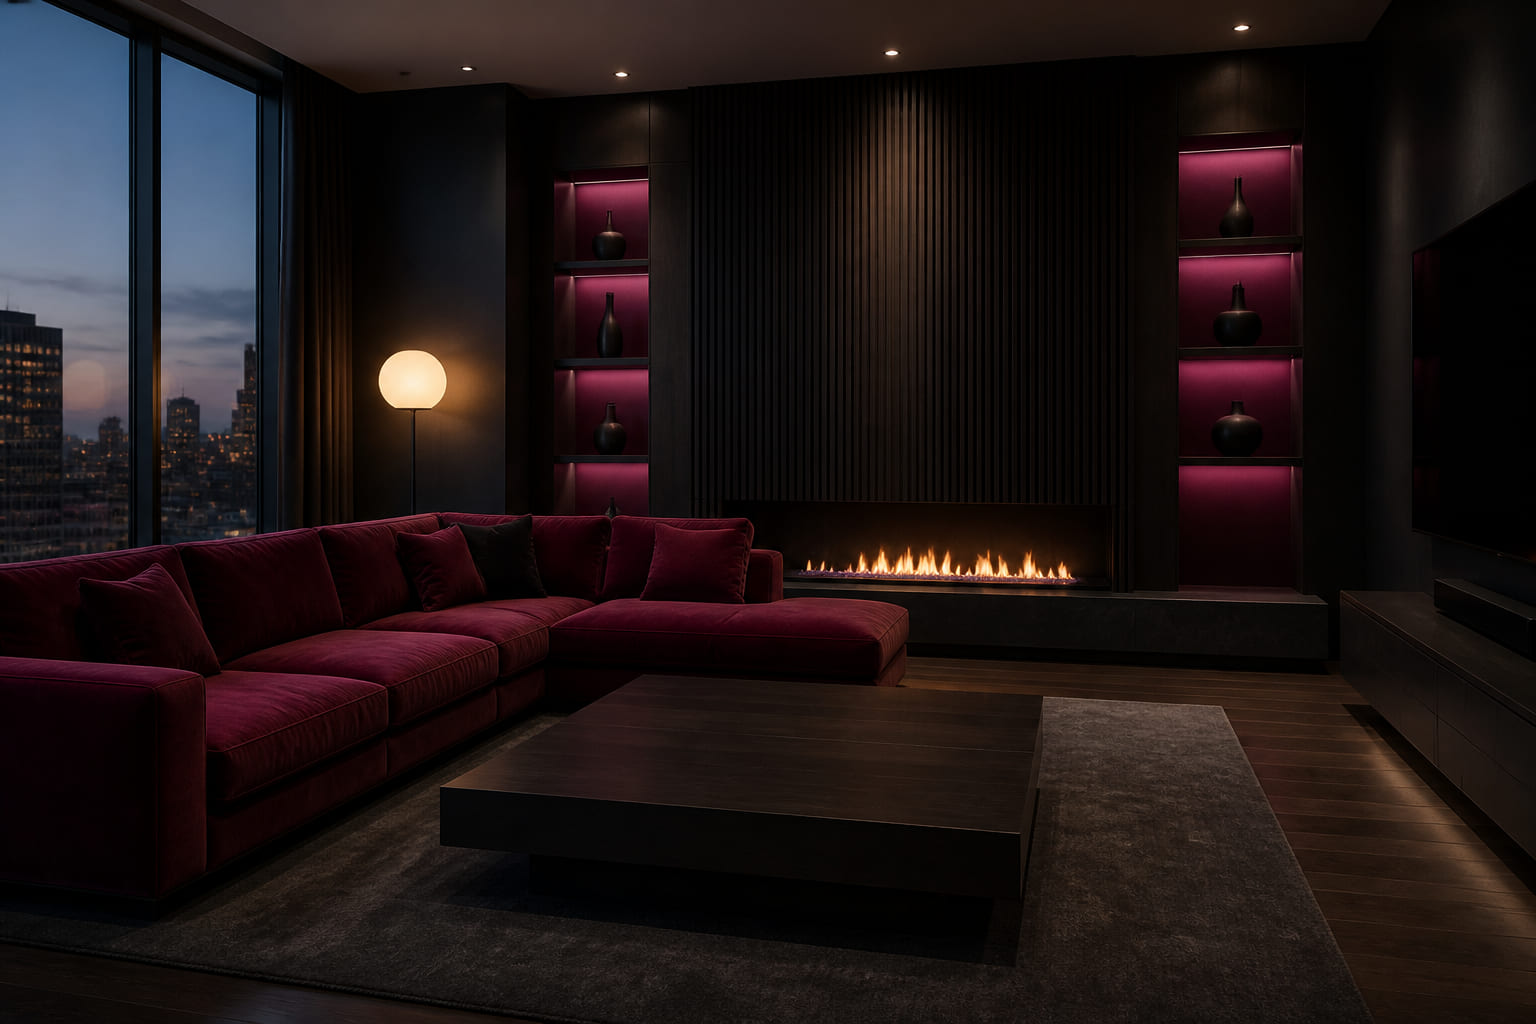
Noryx ApS transforms environments into curated experiences — where every surface, shadow, and silhouette is deliberately composed to reflect the identity of those who inhabit them.
At Noryx ApS, interior design is not decoration — it is architecture of emotion. We believe that a well-conceived space can influence mood, productivity, and the rhythm of daily life.
Our studio operates at the intersection of Scandinavian restraint and bold material expression. Each project begins with listening: understanding how light enters a room, how occupants move through it, and what atmosphere they wish to cultivate.
From concept sketches to final installation, we maintain an unwavering commitment to coherence — ensuring that every element, from floor texture to ceiling detail, contributes to a unified narrative.
Every choice is deliberate — nothing exists without purpose within the spatial composition.
We design for longevity, avoiding fleeting trends in favour of enduring aesthetic value.
Spaces must reflect the genuine character of their owners — never a borrowed identity.
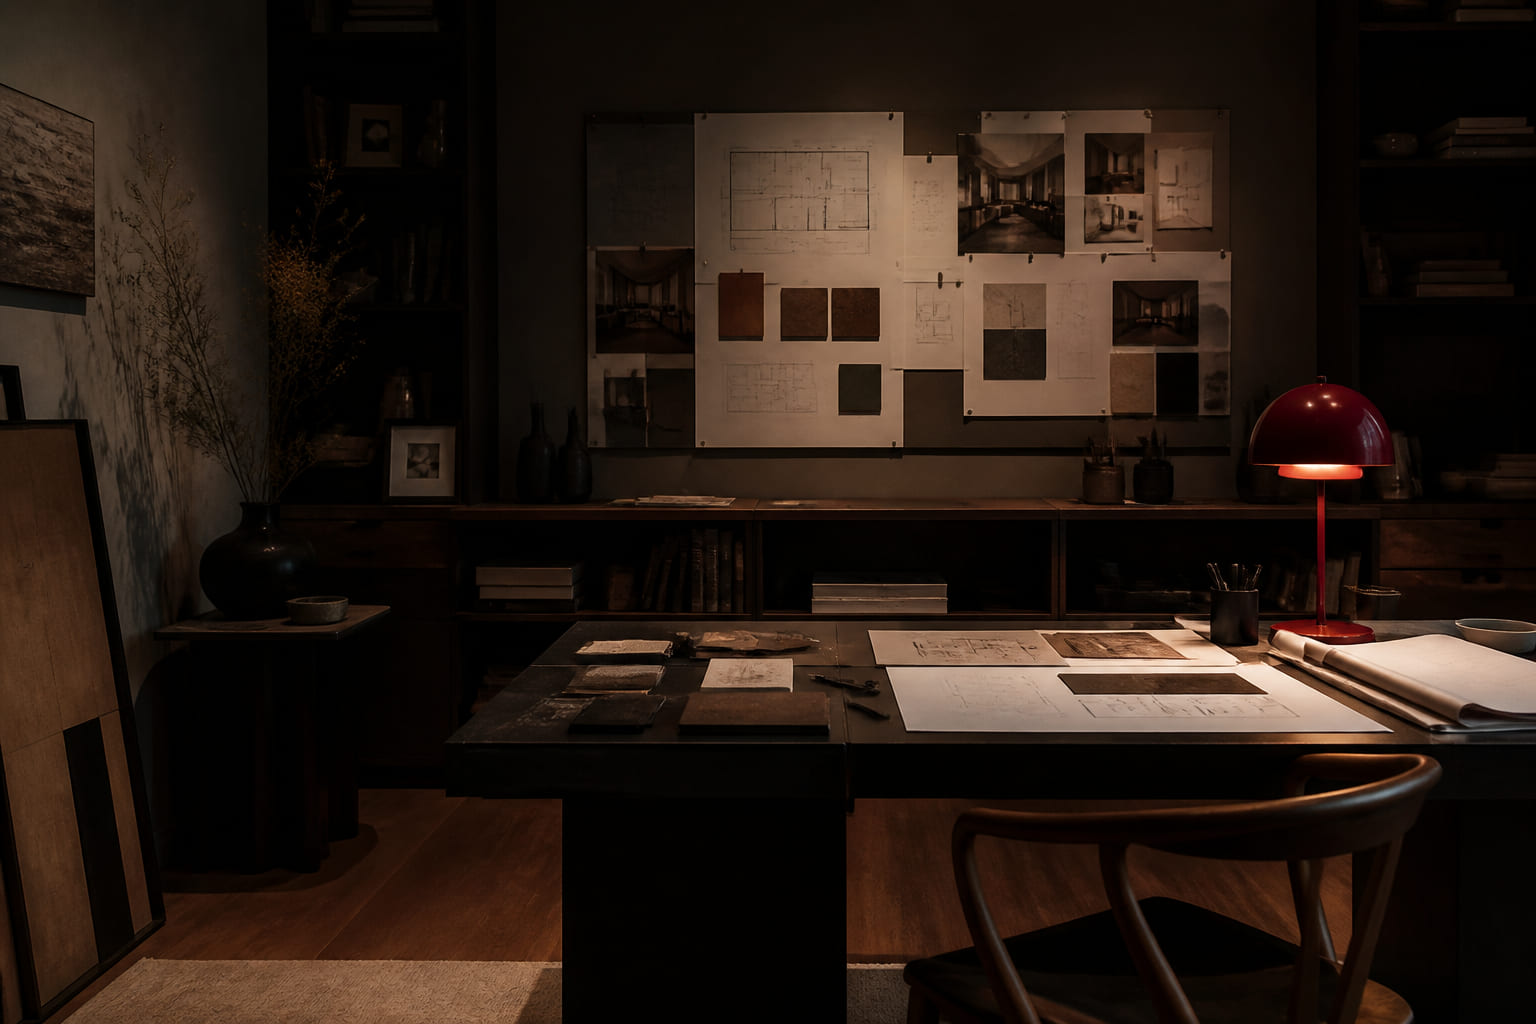
"A room should never allow the eye to settle in one place. It should smile at you and create fantasy."
— Design Philosophy
A structured yet flexible methodology that adapts to each unique project.
We immerse ourselves in your world — exploring lifestyle patterns, aesthetic preferences, and functional requirements to build a comprehensive design brief.
Mood boards, spatial layouts, and preliminary material palettes emerge from collaborative sessions, refined until the vision crystallises.
Technical drawings, 3D visualisations, and specification documents translate the concept into actionable plans with precision.
We coordinate procurement, oversee installation, and manage every detail until the space is ready to be inhabited.
Each category demands its own design language — tailored to function, flow, and feeling.
Kitchens designed as social hubs — balancing ergonomic efficiency with aesthetic warmth, where preparation becomes part of the living experience.
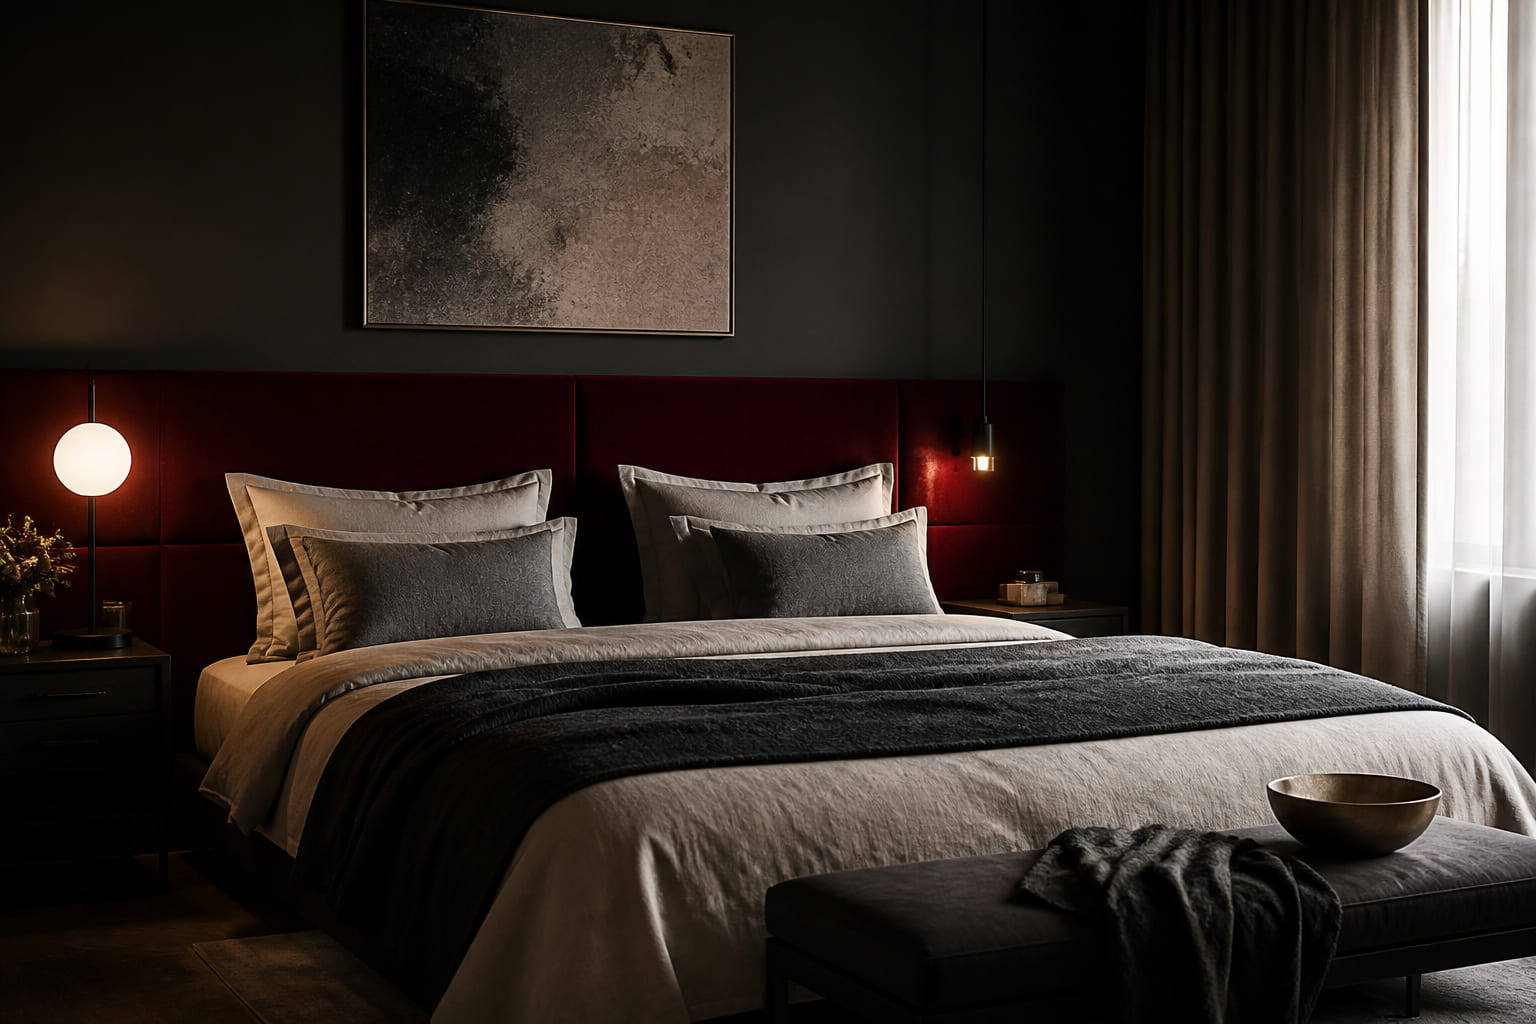
Bedrooms conceived as retreats — layering texture, controlled lighting, and acoustic comfort to create environments that restore and rejuvenate.
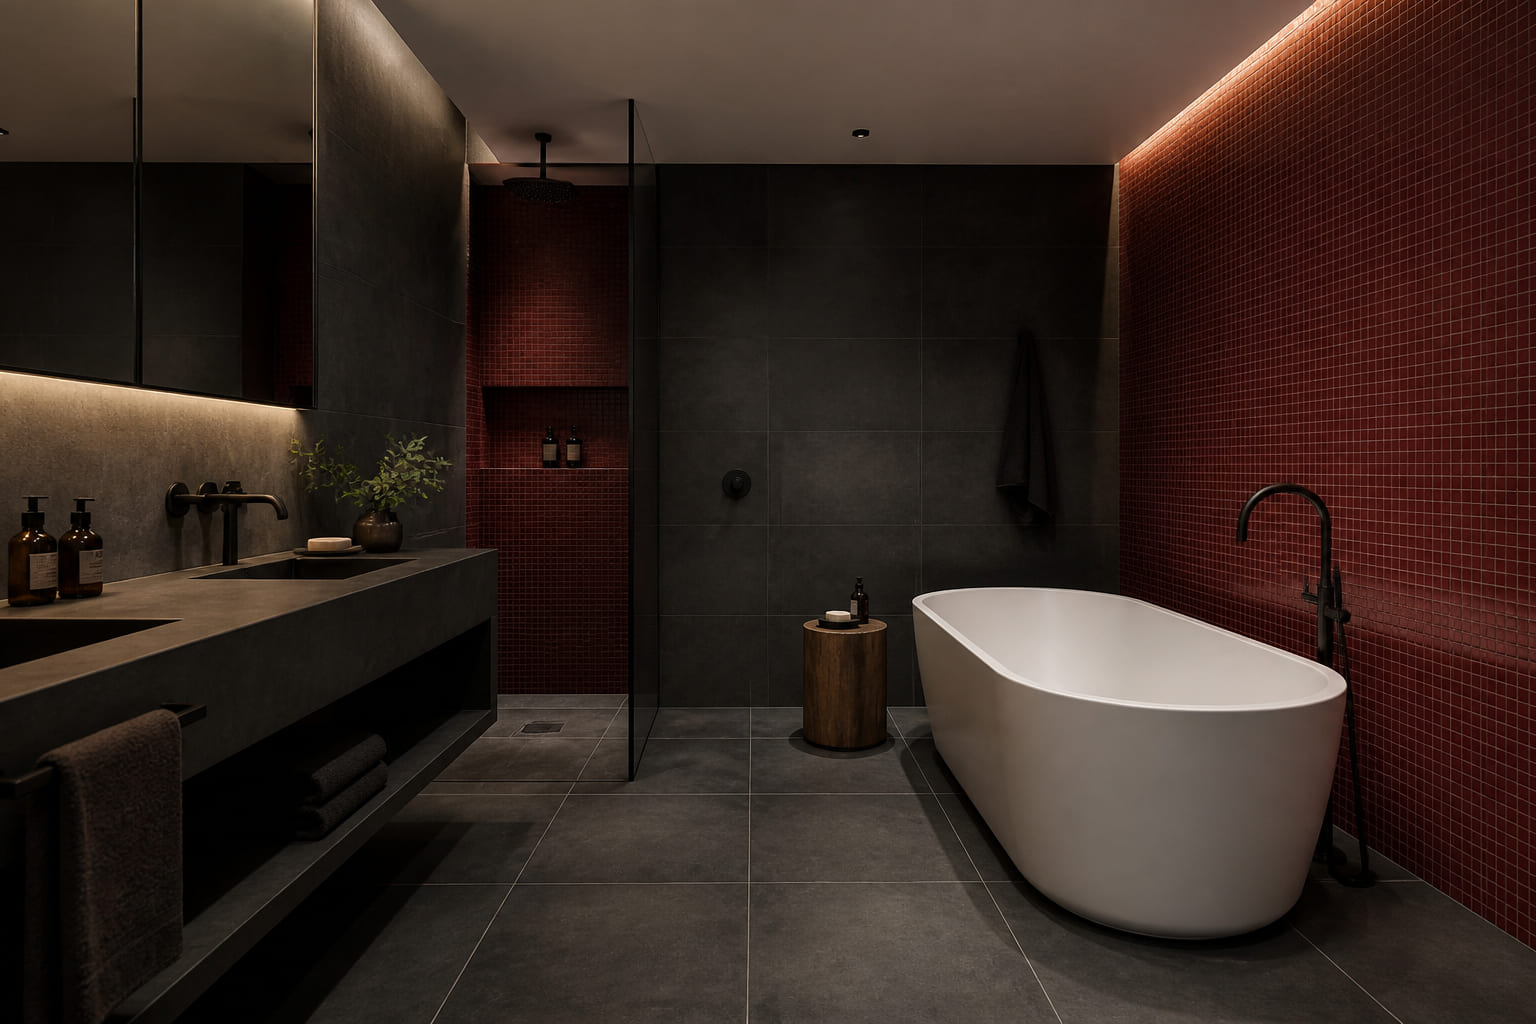
Bathrooms elevated to wellness spaces — integrating natural stone, refined fixtures, and atmospheric lighting for daily ritual and relaxation.
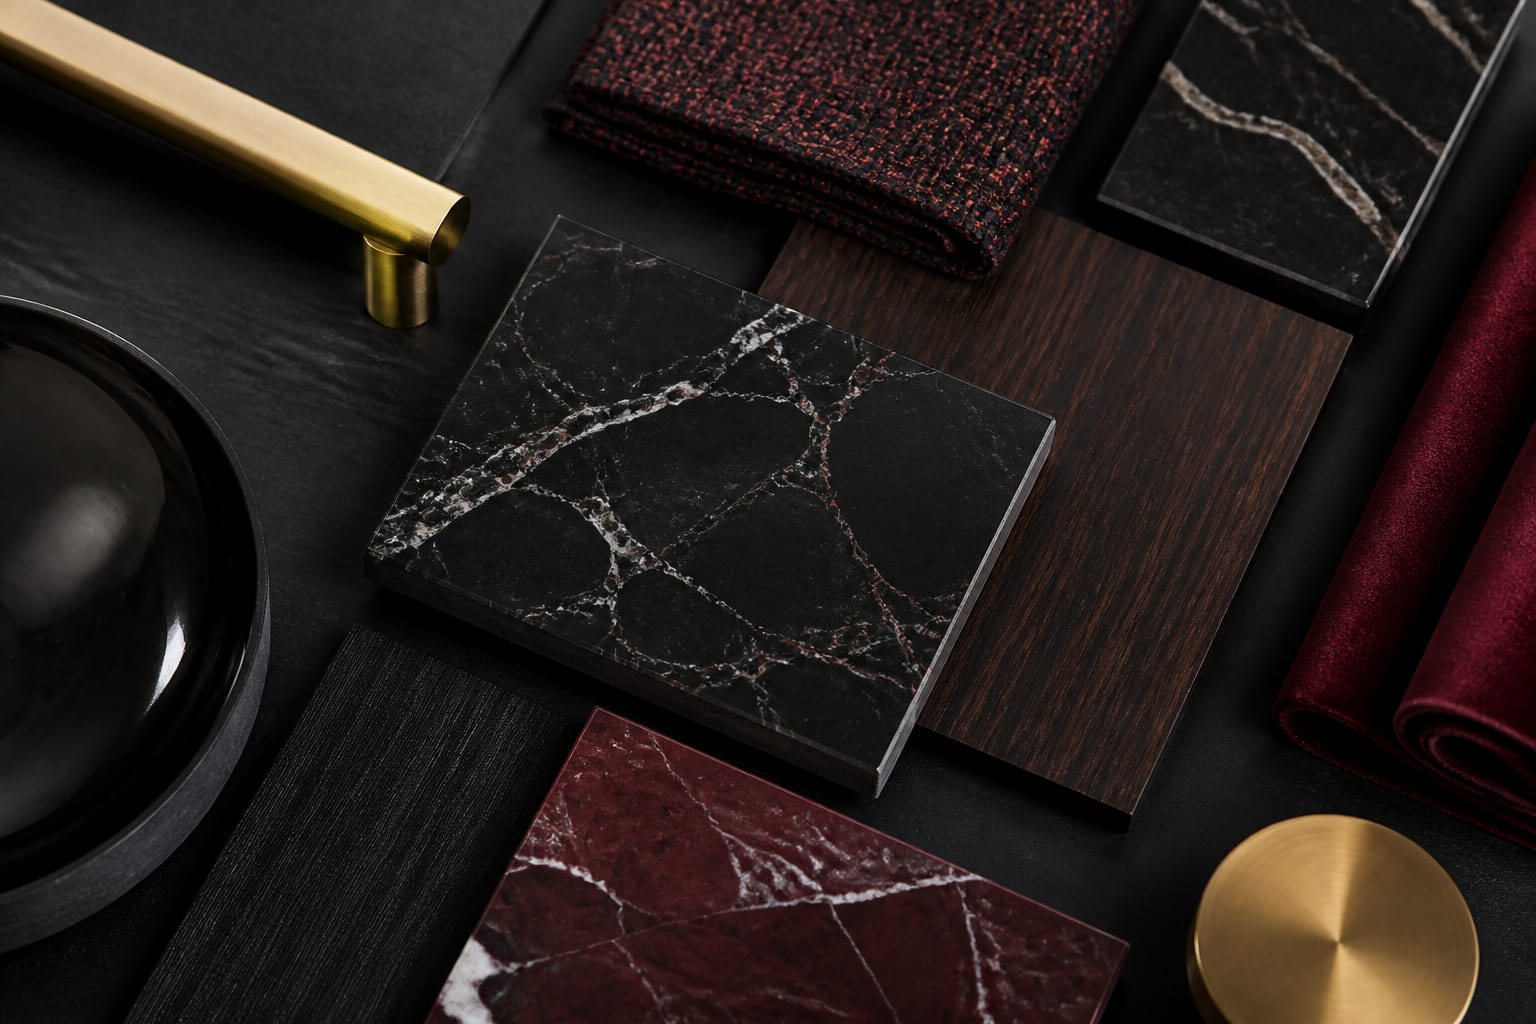
Material selection is where design becomes tangible. We source surfaces, fabrics, and finishes that age gracefully and respond to touch with integrity.
Veined surfaces that anchor spaces with geological permanence and visual depth.
Warm timber tones that introduce organic rhythm and acoustic softness.
Curated fabrics selected for durability, drape, and chromatic harmony.
Brushed brass, matte black steel, and tempered glass for refined contrast.
Our studio in Egedal Centret serves as the creative nucleus of Noryx ApS — a space where ideas are sketched, materials are evaluated, and design narratives take shape before they enter your home or workplace.
Denmark's design heritage informs our sensibility: clarity of form, respect for natural materials, and an appreciation for light as a design element in its own right.
Millimetre-level accuracy in spatial planning ensures that every element fits harmoniously within its environment.
We prioritise responsibly sourced materials and energy-efficient lighting solutions in every project.
Your input shapes the outcome. We treat each client as a creative partner throughout the design journey.
From the first sketch to the final walkthrough, we hold ourselves to the highest standards of craft.
Whether you envision a single room or an entire property, we invite you to start a conversation about what your space could become.
We respond to all enquiries promptly during business hours.