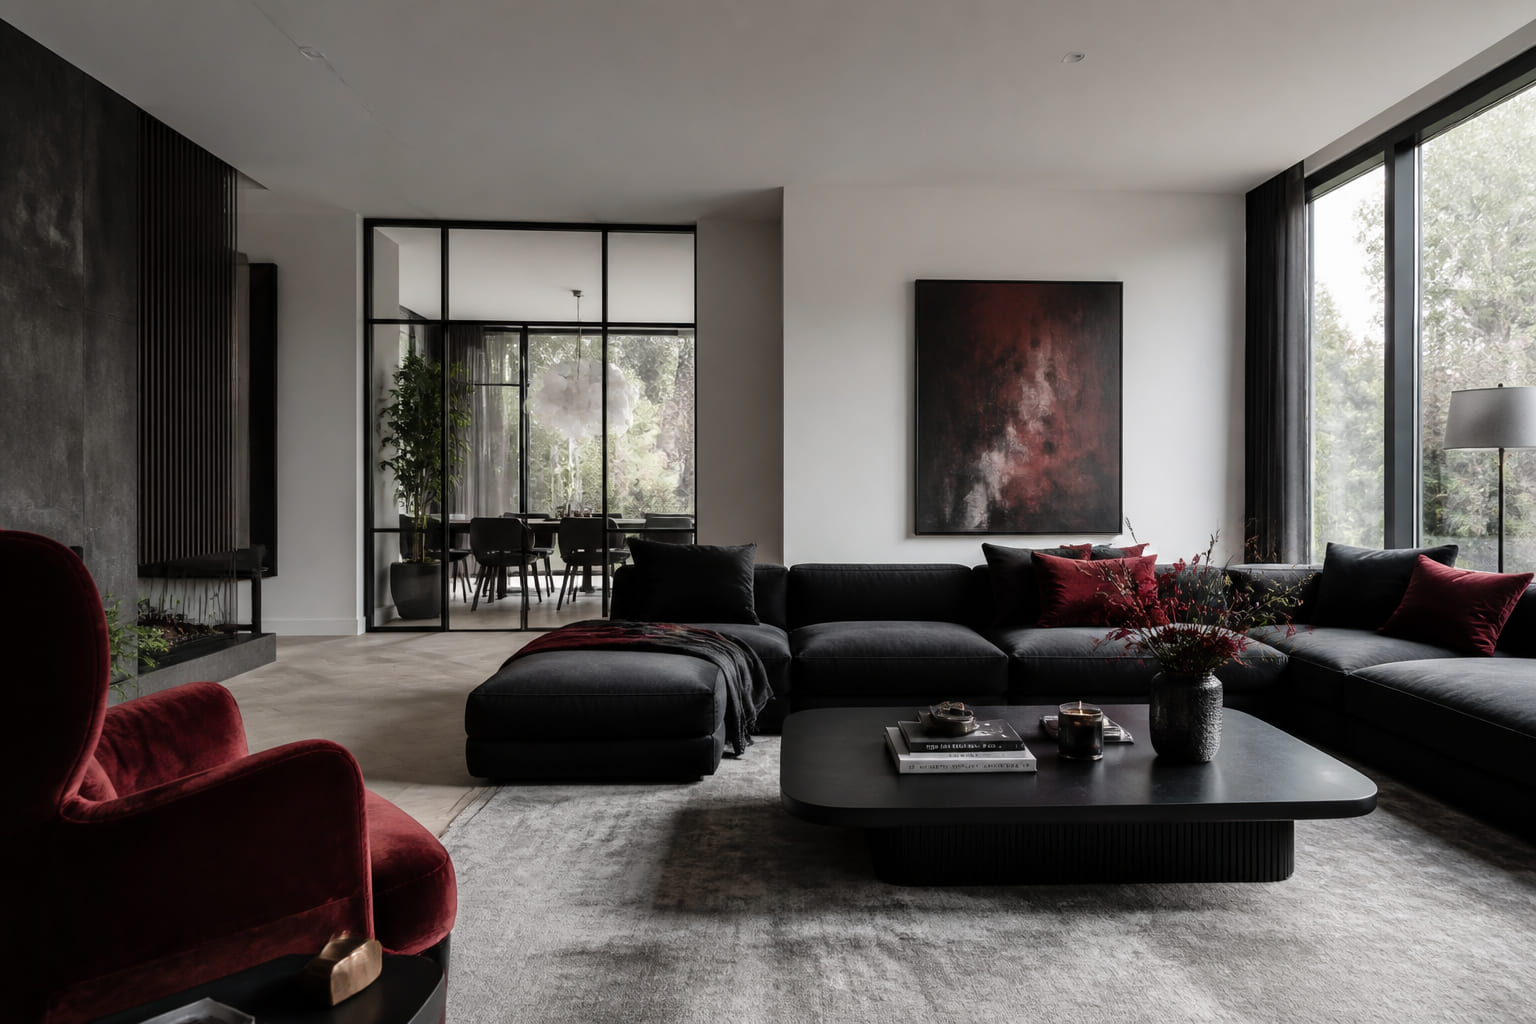
 Residential
Living & Gathering
Open-plan living areas where conversation flows naturally — anchored by focal points, layered lighting zones, and furniture arrangements that invite both solitude and company.

Loading...
0%
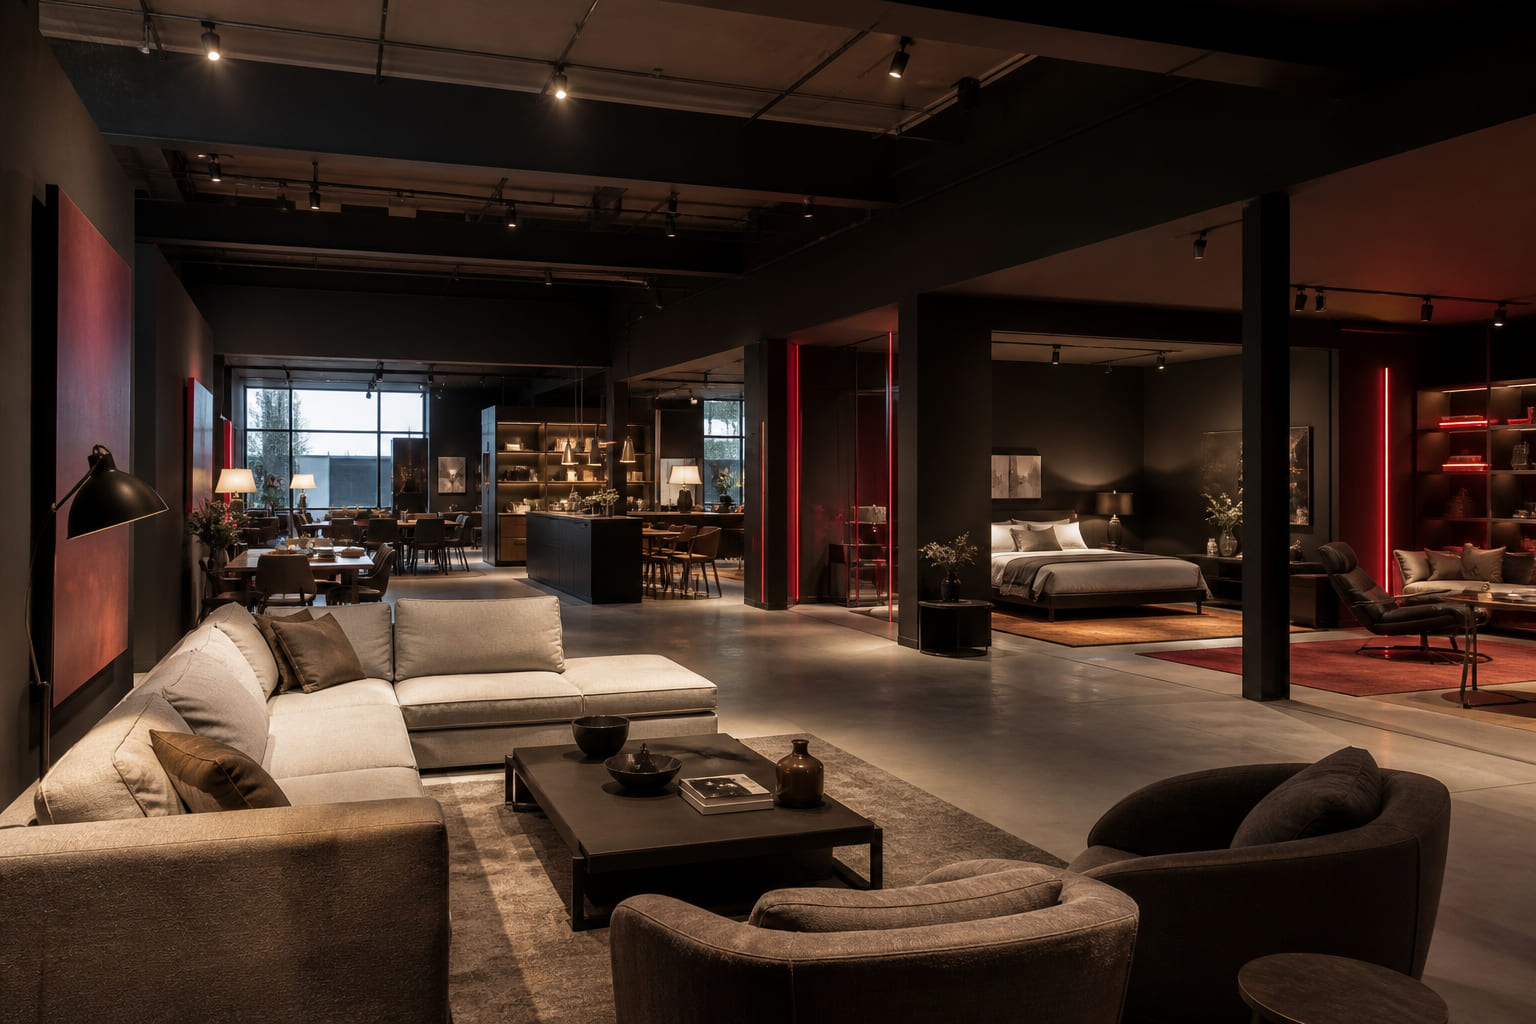
An interior is more than walls and furniture — it is a sequence of moments. The way you enter a room, where your gaze rests, how sound travels and light shifts through the day: these define how a space is truly lived.
At Noryx ApS, we approach every project as a spatial narrative. Whether intimate or expansive, each environment is composed with the same rigour — balancing proportion, circulation, and the emotional tone you wish to inhabit.
"A well-designed room does not announce itself. It simply feels right — as though it could not exist in any other form."Noryx ApS — Spatial Philosophy
Each category demands a distinct spatial vocabulary — calibrated to how people move, gather, and dwell within it.
Residential
Open-plan living areas where conversation flows naturally — anchored by focal points, layered lighting zones, and furniture arrangements that invite both solitude and company.
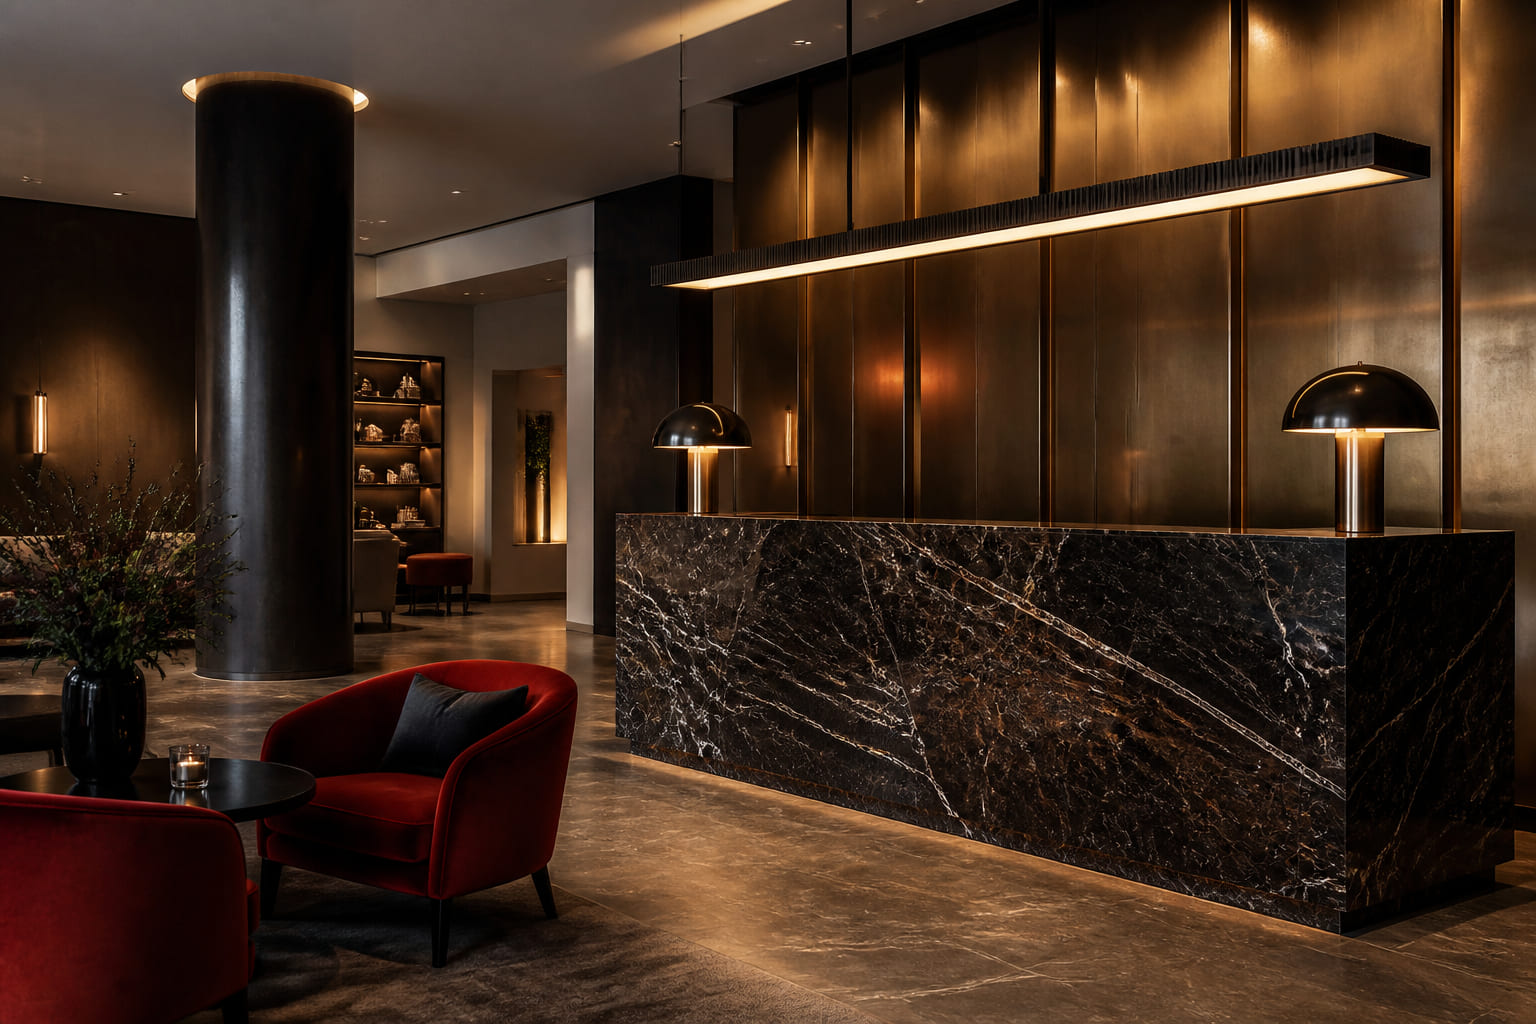 Hospitality
Lobbies, lounges, and dining rooms that set the tone from the first step — combining dramatic material gestures with the warmth of genuine welcome.
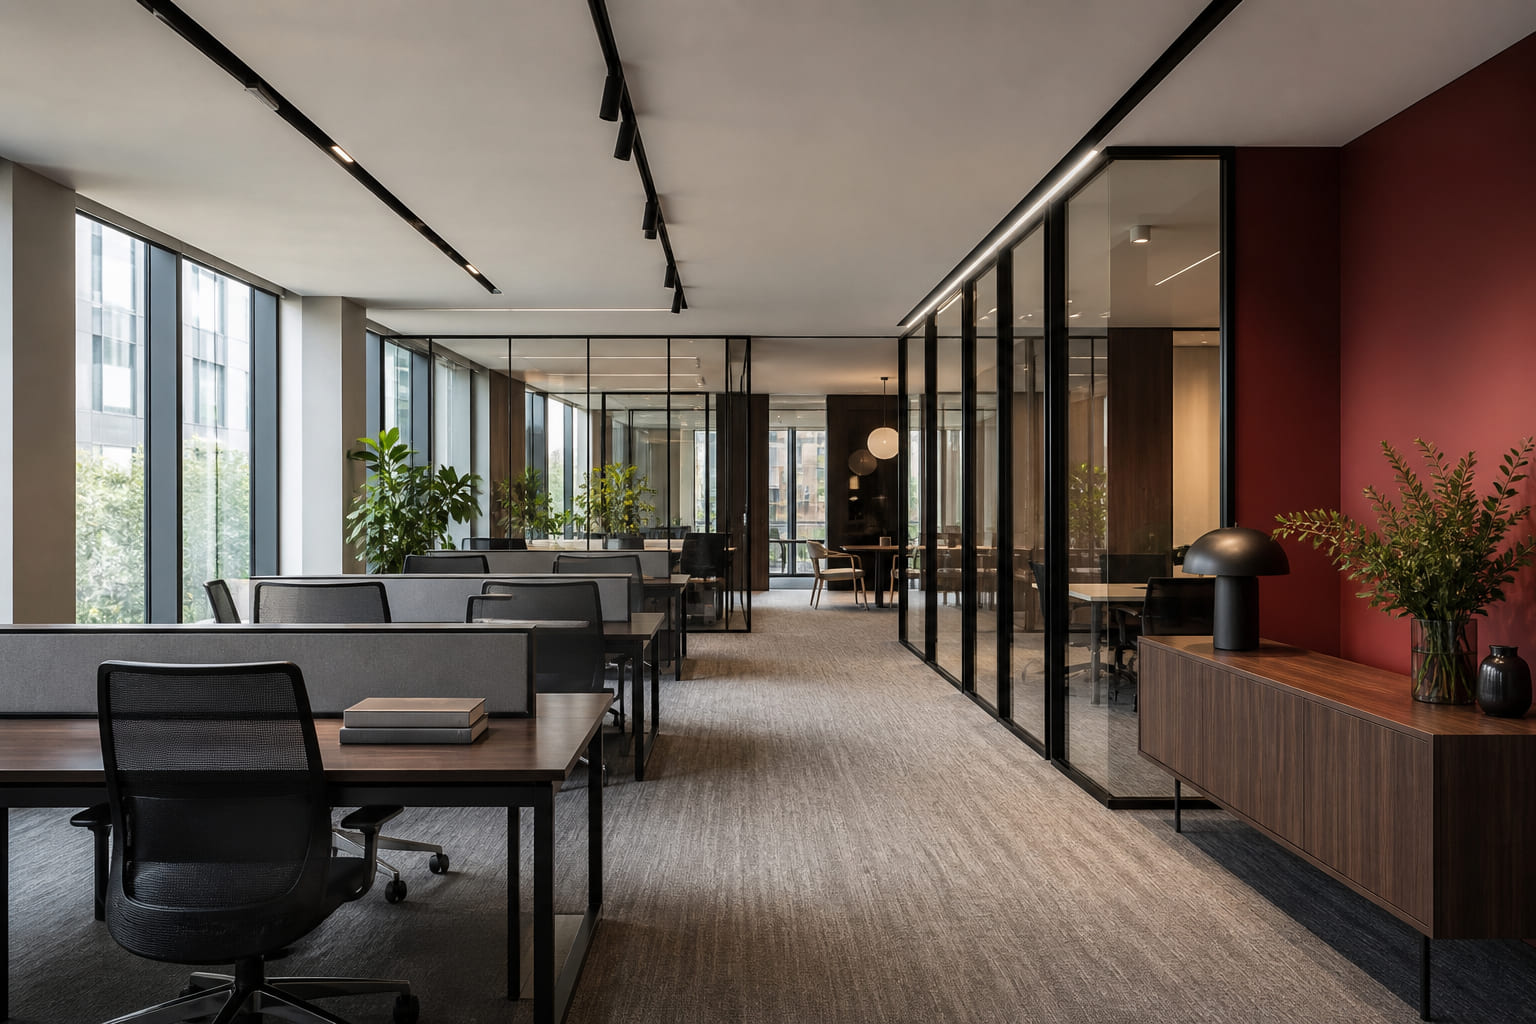 Workspace
Offices and studios where productivity meets wellbeing — open collaboration zones balanced with quiet focus areas, acoustic privacy, and biophilic elements.
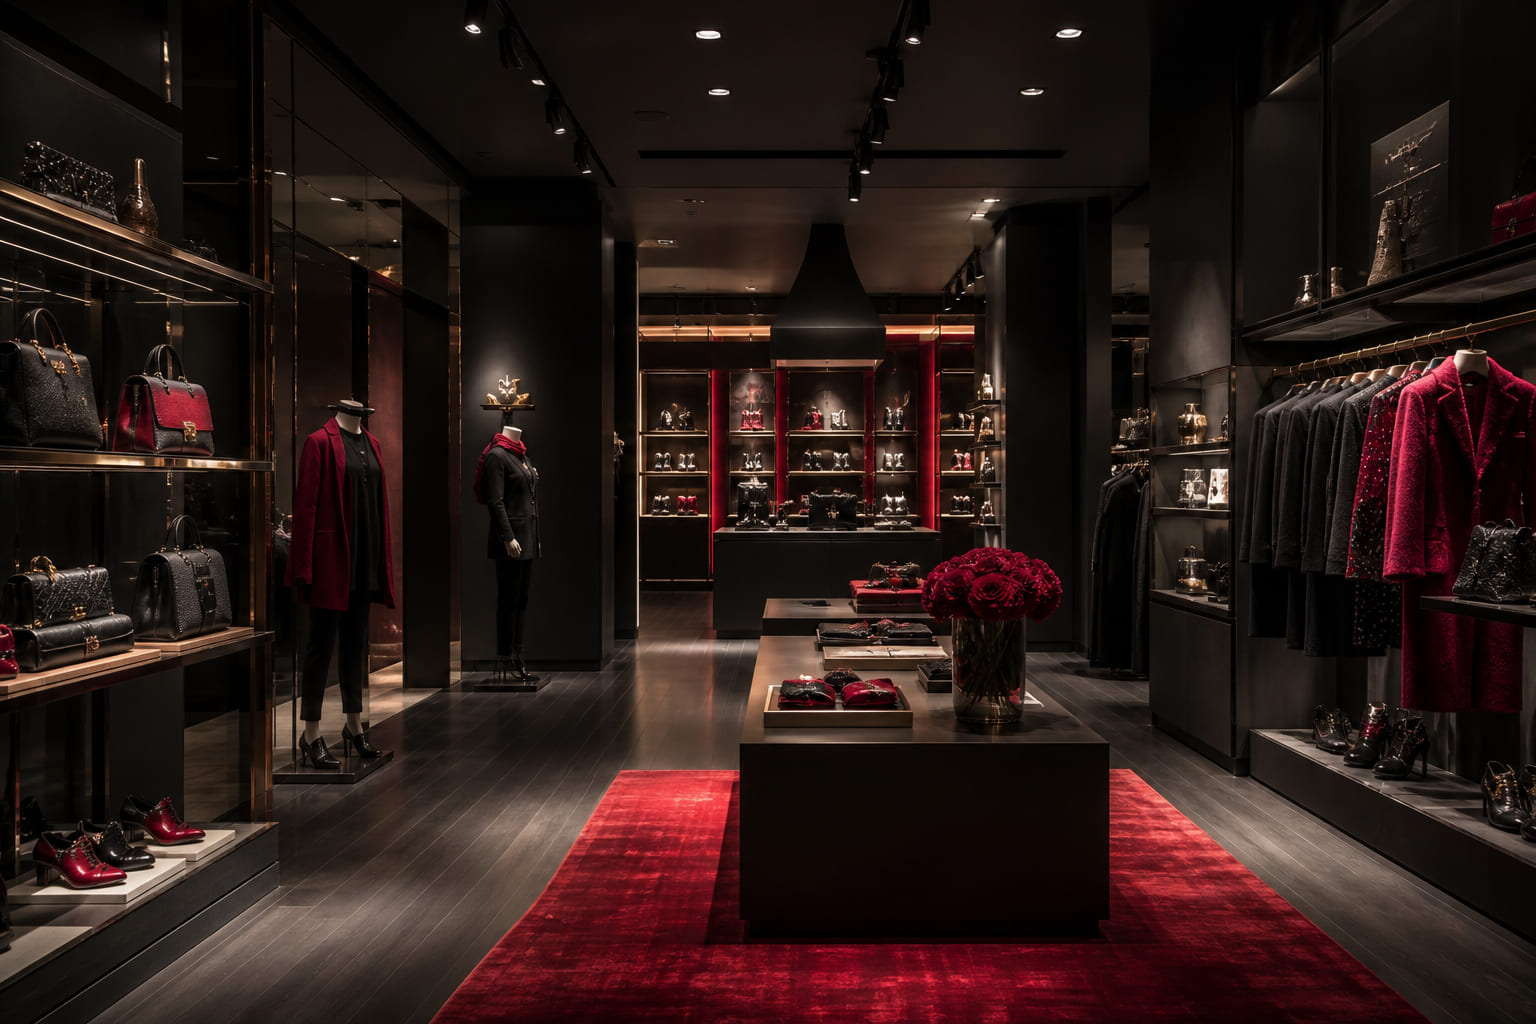 Retail
Retail and exhibition spaces that tell a brand story through spatial choreography — guiding visitors on a curated path from entrance to point of engagement.
Every environment we create is governed by three interdependent principles that determine how a room feels, functions, and endures.
Movement paths are mapped before furniture is placed. We ensure transitions between zones feel effortless — no dead ends, no awkward bottlenecks, only natural progression through the space.
Ceiling height, room width, and furniture dimensions are calibrated as a unified system. Oversized elements in compact rooms create intimacy; generous volumes demand bolder gestures.
Daylight orientation dictates layout. Artificial lighting is layered in three tiers — ambient, task, and accent — so every hour of the day offers a distinct mood within the same room.
Before a single finish is chosen, we resolve the spatial structure — ensuring every square metre serves a purpose and every view has a reason.
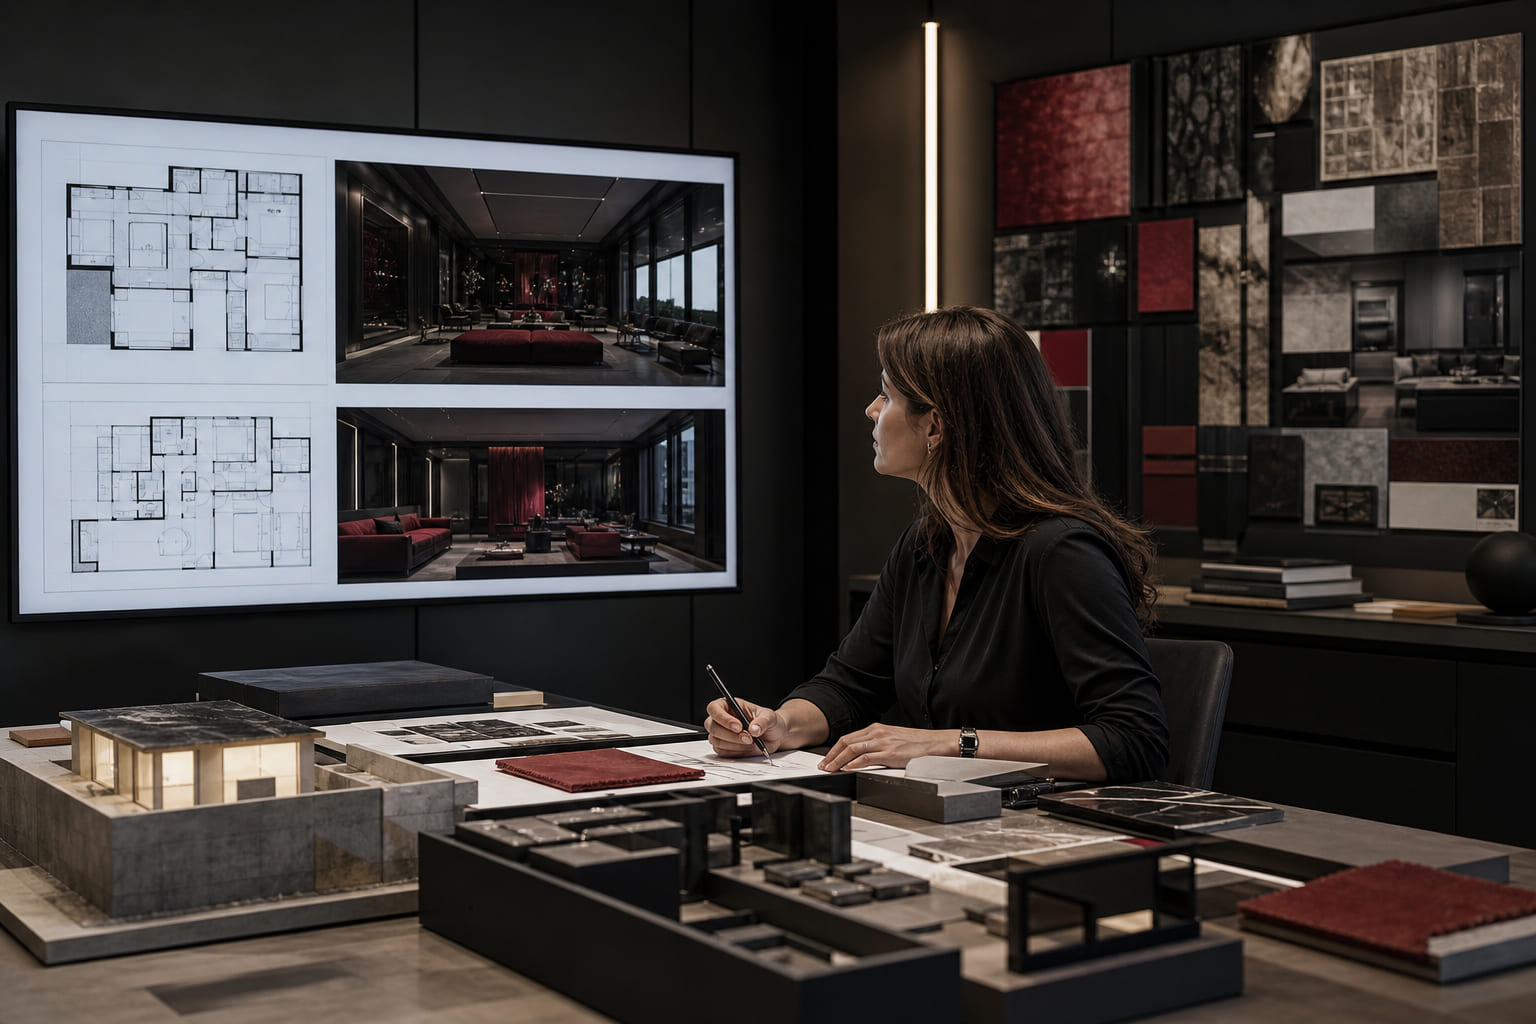
We measure and model the existing shell — ceiling heights, window positions, structural constraints — to understand the raw spatial potential before any design decisions are made.
Activity zones are defined and tested through plan studies — separating public from private, active from quiet, ensuring each area has adequate clearance and sightlines.
Resolved layouts are rendered in three dimensions so you can walk through the space virtually — experiencing proportions, views, and light before construction begins.
Joinery, built-ins, and architectural details are integrated into the spatial framework — ensuring custom elements align with wall planes, ceiling lines, and floor transitions.
Noryx ApS applies the same design discipline across every scale — whether reshaping a single room or orchestrating an entire building.
Focused transformations of one environment — a study, dressing room, or reading nook refined to its essential character.
Cohesive design across every room — unified material palette, consistent spatial language, seamless flow between living zones.
Brand-aligned environments that serve both staff and visitors — balancing operational efficiency with memorable spatial identity.
Large-scale projects spanning lobbies, suites, and shared areas — orchestrated as a continuous spatial experience.
Tell us about the space you envision — its purpose, its character, its potential — and we will begin composing a design that belongs uniquely to you.
Start a Project