
Loading...
0%
Loading...
0%
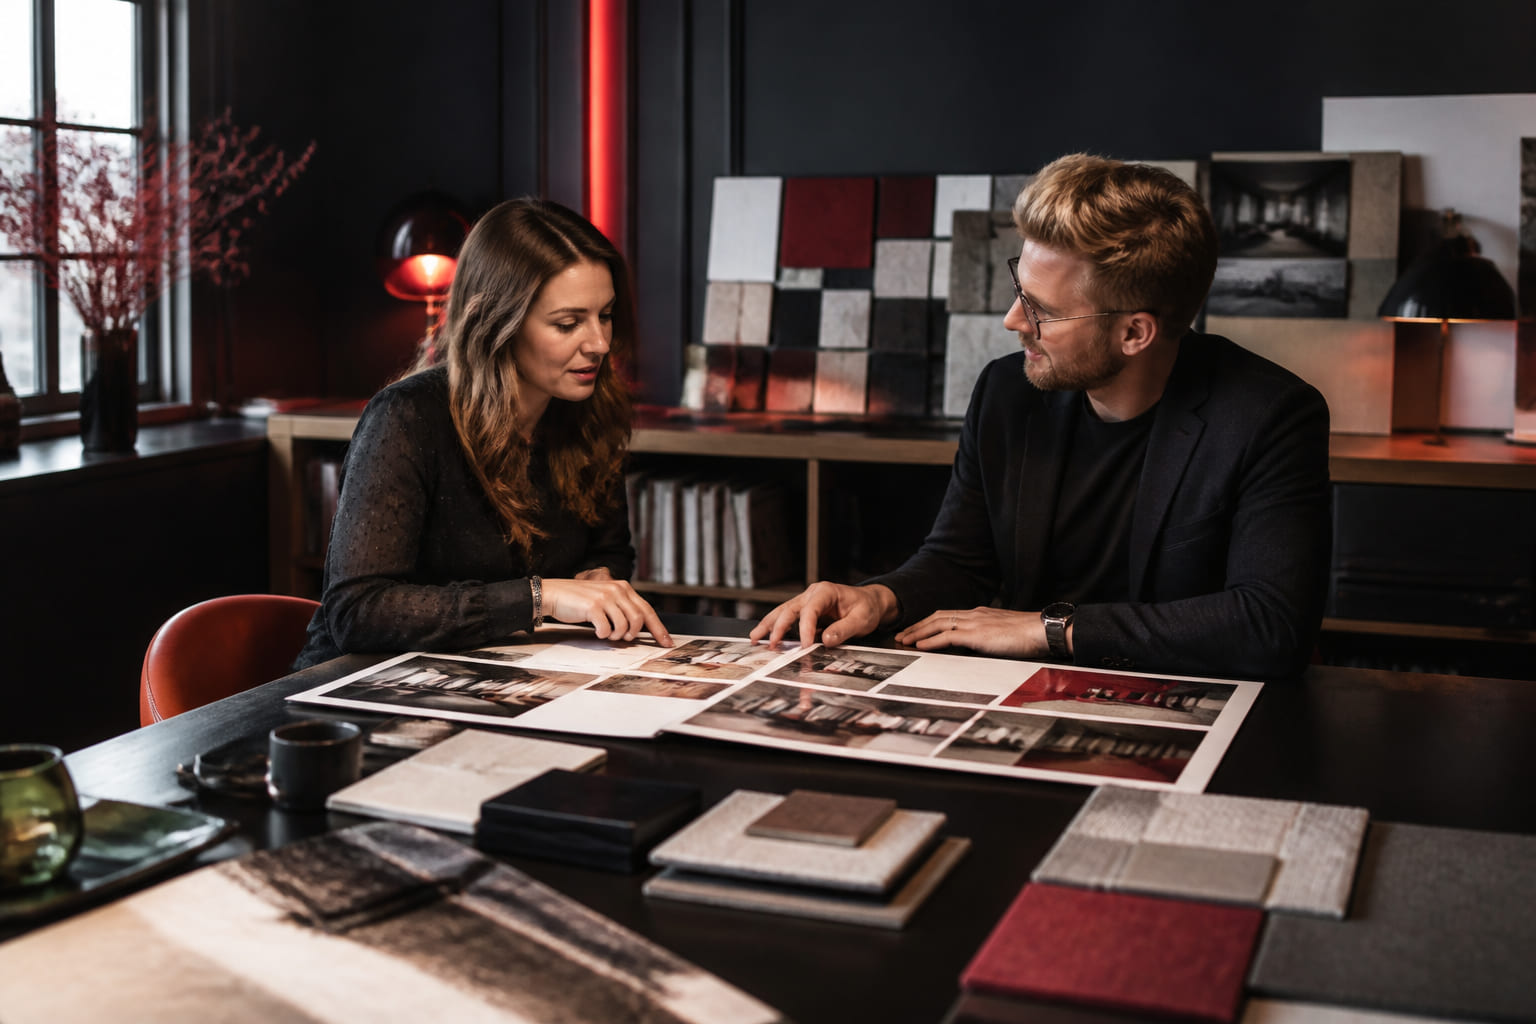
"The best interiors emerge when designer and client think together — not when one dictates and the other follows."Noryx ApS — Working Philosophy
Interior design is a conversation that unfolds over time. We listen before we propose, iterate before we finalise, and remain present until the last detail is in place.
Whether your project spans a single room or an entire property, our methodology provides clarity without rigidity — giving you confidence at every decision point while preserving the creative freedom that exceptional design demands.
These principles govern every interaction, every presentation, and every decision throughout your project.
Regular check-ins keep you informed and involved. We present options, explain reasoning, and welcome your input at every milestone — never advancing without your agreement.
Design evolves through revision. We expect feedback, embrace change, and treat each iteration as an opportunity to sharpen the vision — not as a setback to the timeline.
We take ownership of coordination, quality, and timing. From supplier communication to on-site supervision, every detail is managed with the same standard we apply to design.
Each phase has a clear purpose and defined outcome — ensuring momentum without rushing decisions that deserve careful consideration.
We begin by understanding your world — how you live, work, and move through space. Site visits, lifestyle interviews, and reference gathering build a rich contextual foundation.
No design proposals are made until we fully grasp the constraints, aspirations, and sensory preferences that will shape every subsequent decision.
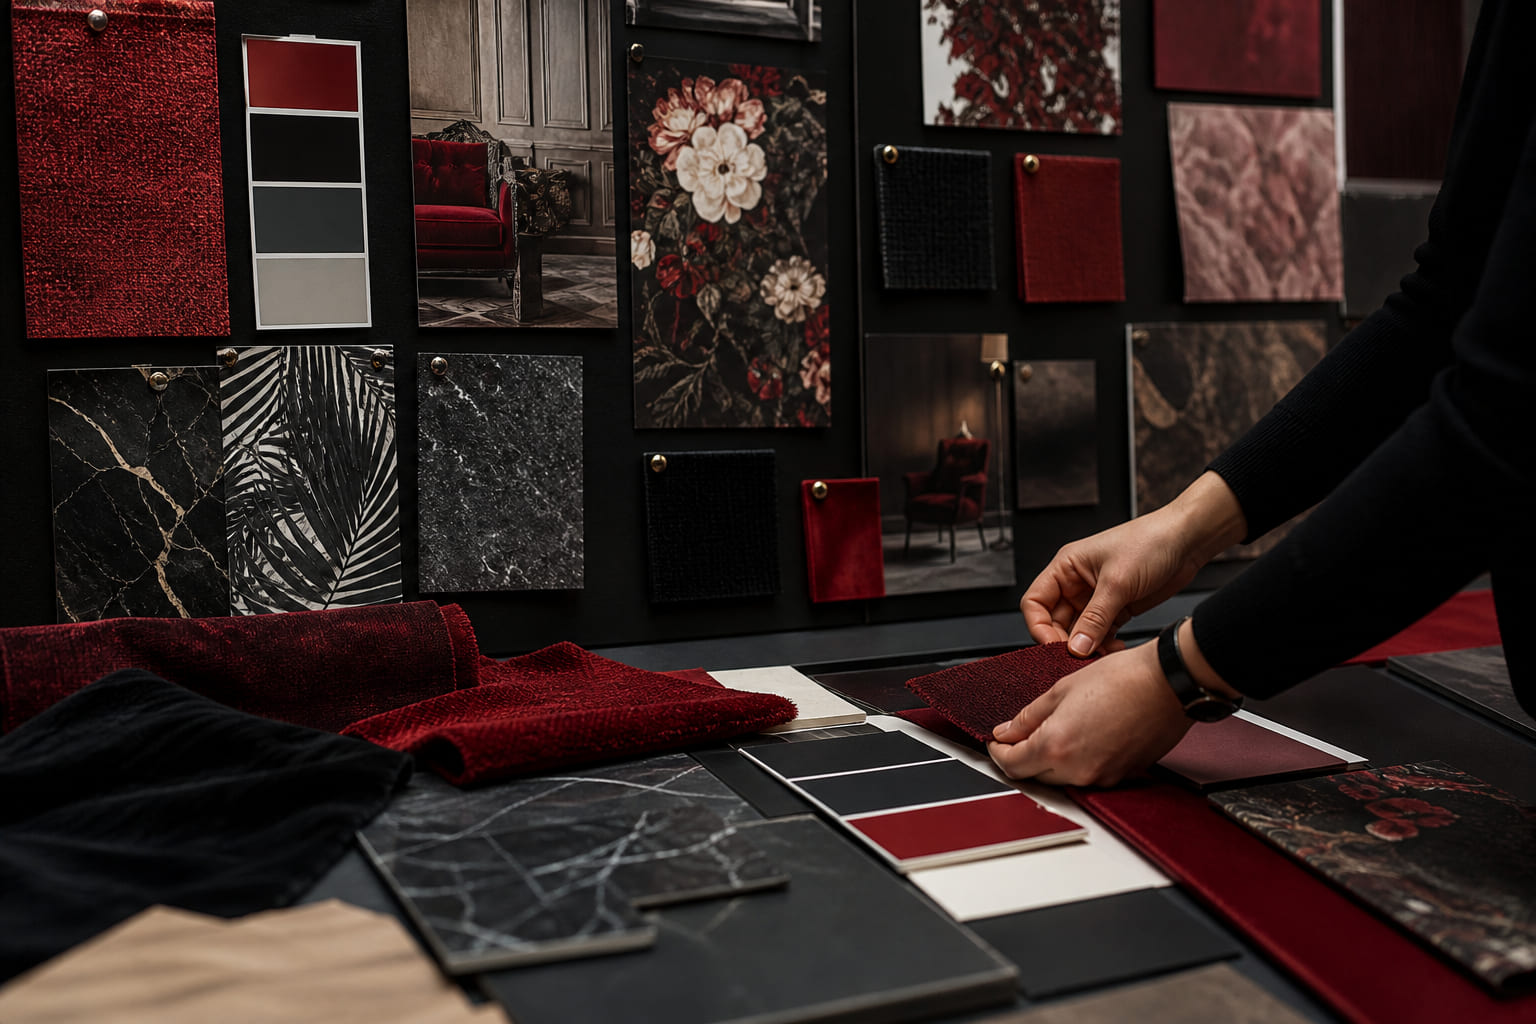
Multiple design directions are developed in parallel — spatial layouts, colour studies, and preliminary material palettes presented as distinct options for your review.
This is the most creative phase: ideas are tested, combined, and distilled until a singular direction emerges with your full endorsement.
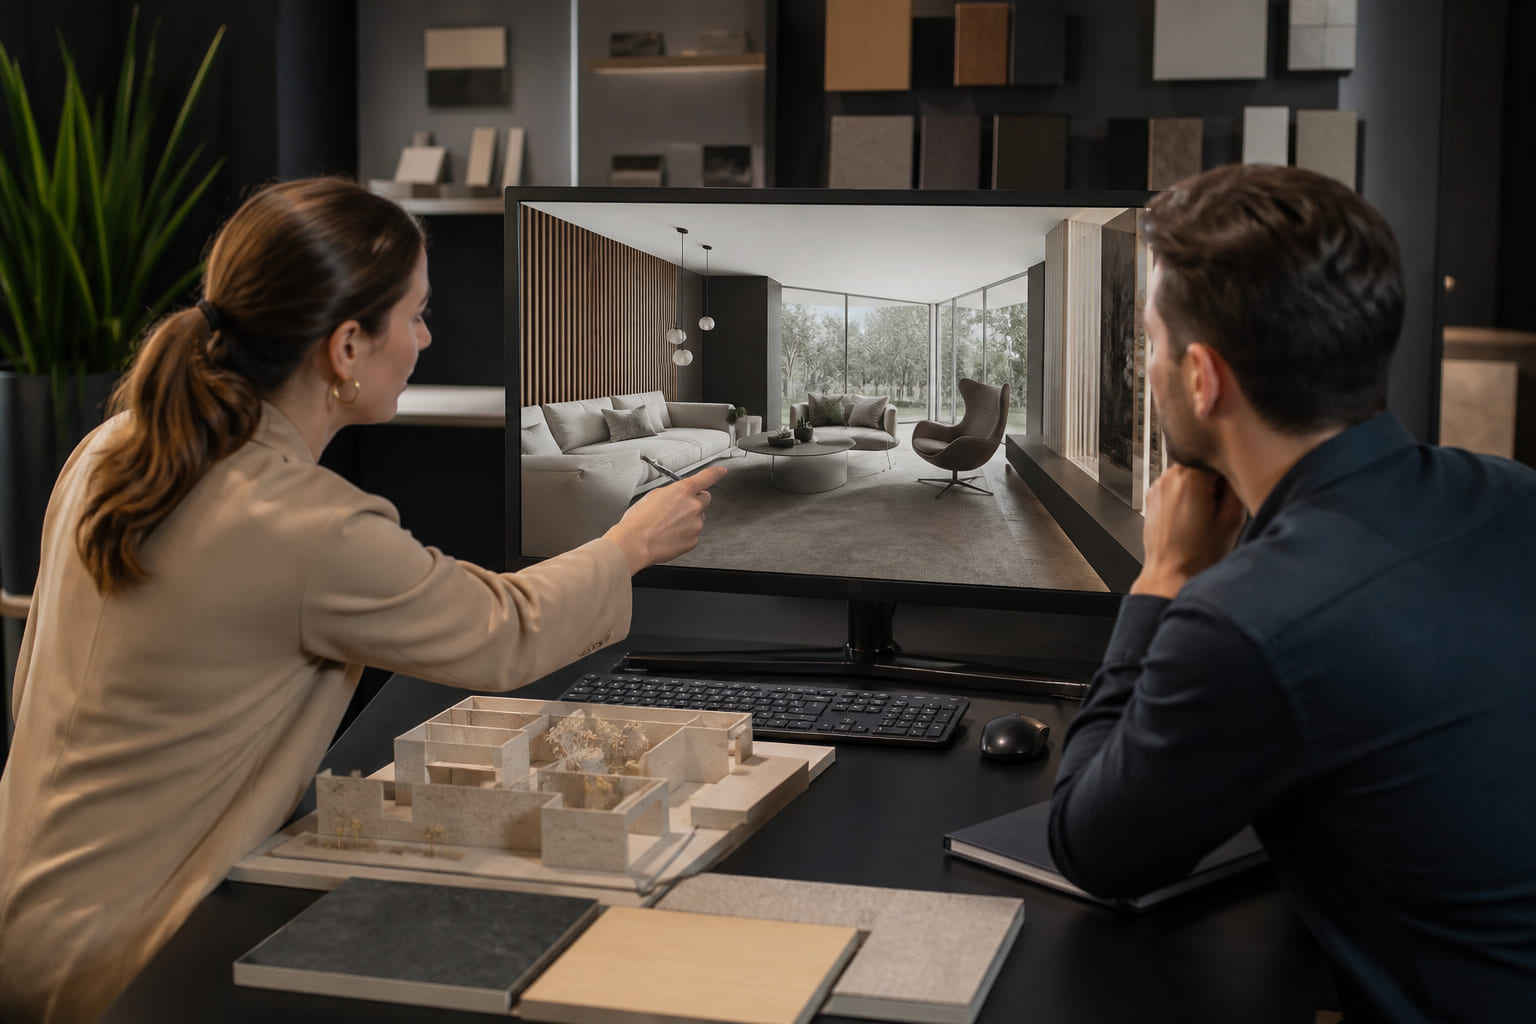
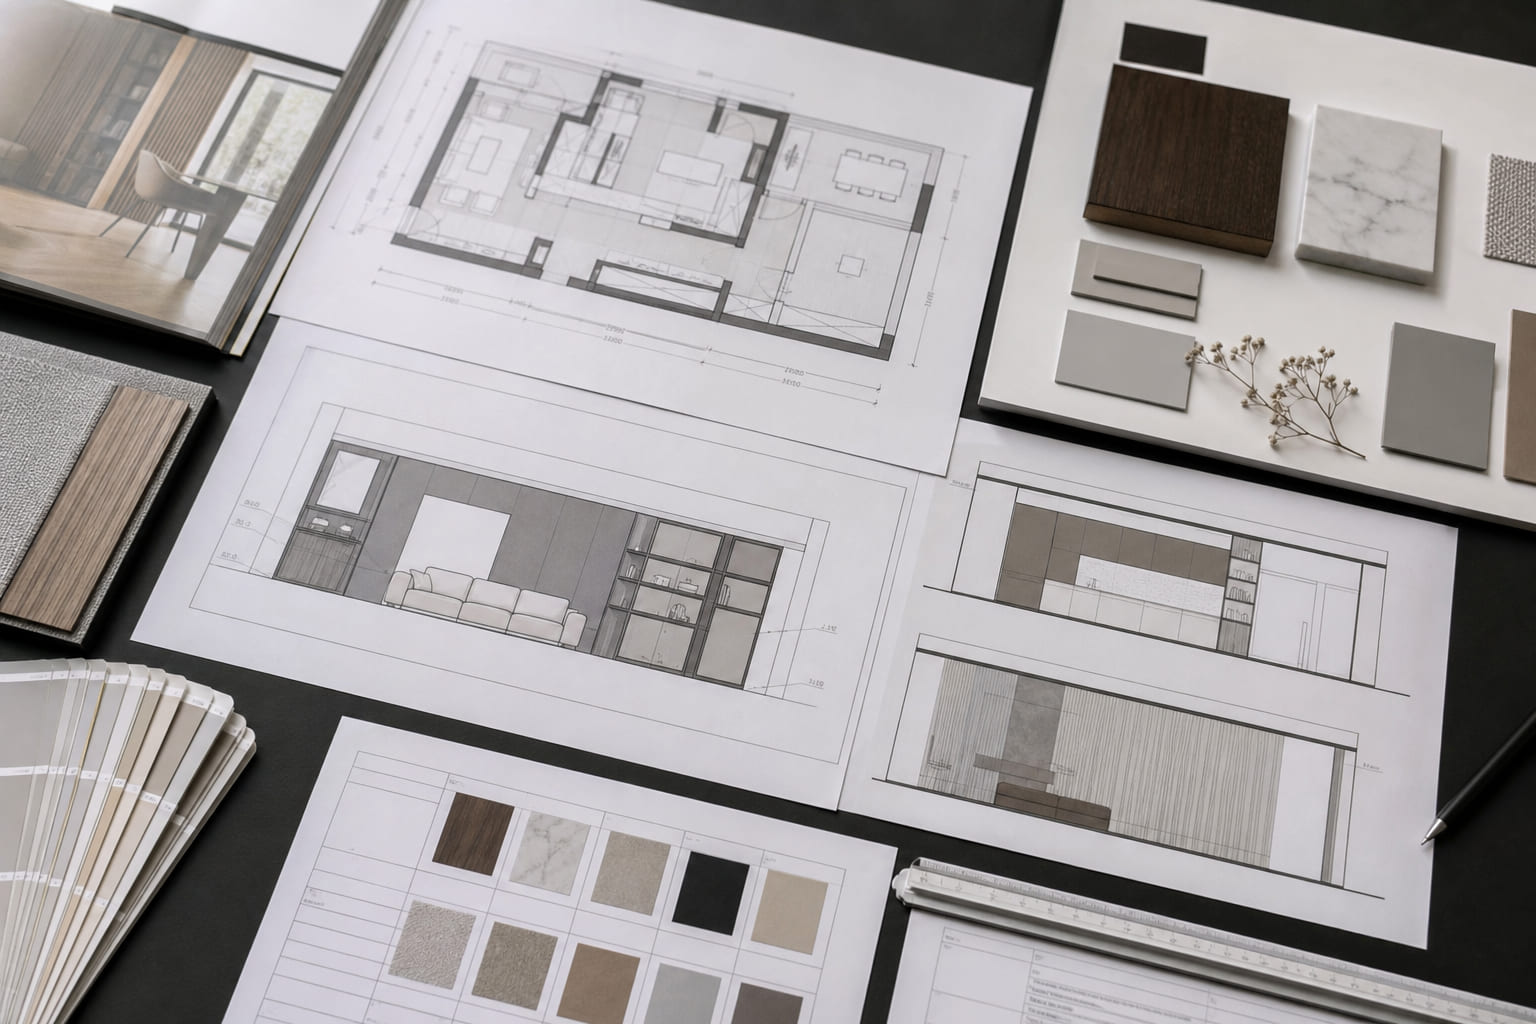
The approved direction is developed into a comprehensive design package — detailed drawings, 3D renders, furniture layouts, and a fully specified material schedule.
Every element is documented with precision so that contractors, suppliers, and craftspeople can execute without ambiguity or interpretation.
Procurement is coordinated, trades are briefed, and installation is overseen on site. We manage the practical complexity so you experience progress, not pressure.
Regular site visits ensure workmanship meets the standard set by the design documents — with adjustments made in real time when conditions require.
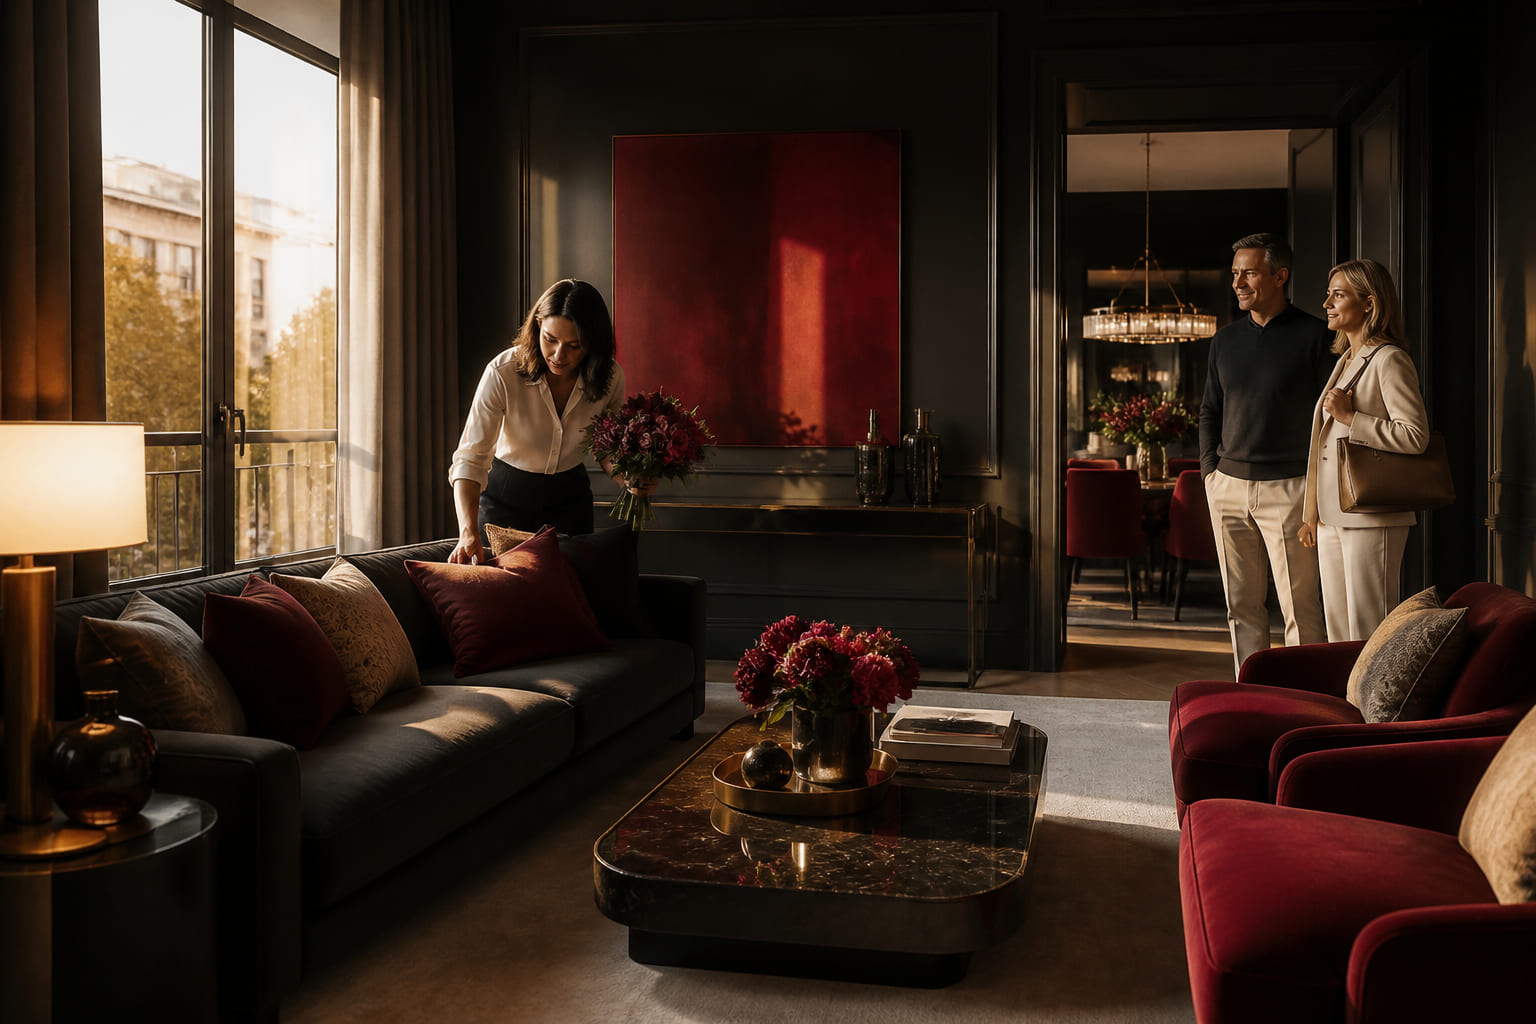
The completed space is walked through together — every room, every detail, every lighting scene tested in your presence. Minor adjustments are addressed before handover.
You receive a comprehensive project archive: all drawings, specifications, supplier contacts, and care instructions for the materials within your new environment.
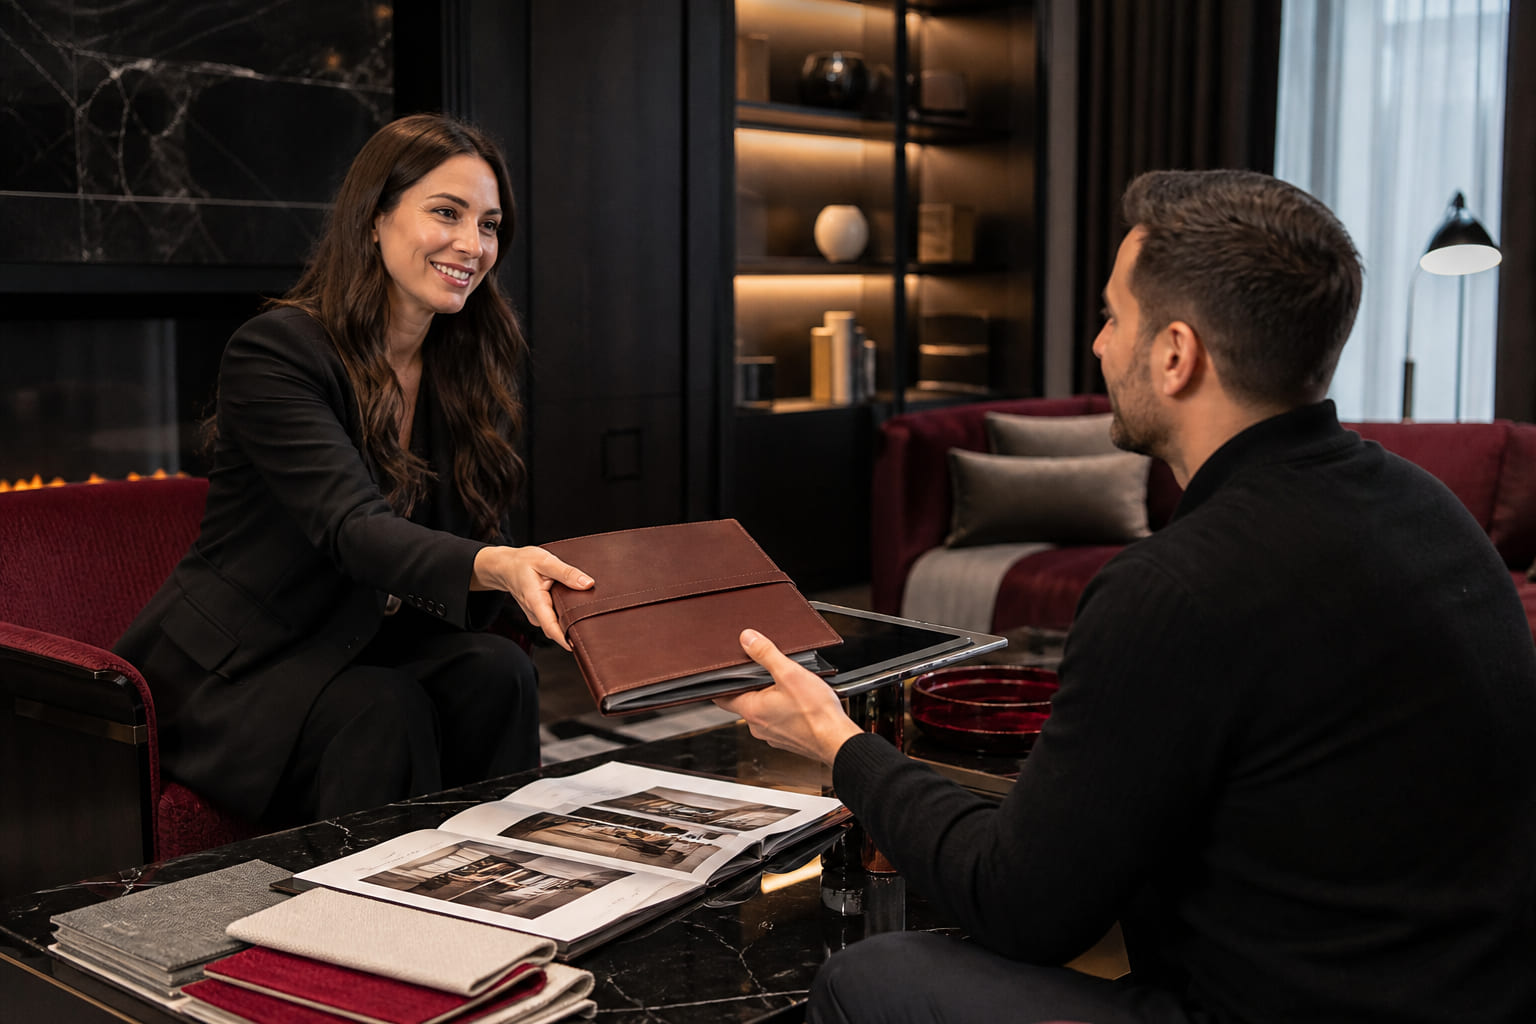
Great design is a two-way exchange. Your involvement at key moments ensures the result truly belongs to you.
We handle the complexity — but your perspective is irreplaceable. These are the moments where your input has the greatest impact on the outcome.
Share what resonates and what does not — without filtering. The more candid your feedback, the faster we converge on a design that feels authentically yours.
Certain milestones require your approval before we proceed. Prompt responses keep the project flowing smoothly and prevent delays in procurement or scheduling.
Allowing us to visit your space at key stages — before, during, and after construction — ensures design decisions remain grounded in physical reality.

At each major milestone, you receive documented deliverables that provide clarity, accountability, and a permanent record of your project.
A written summary of your requirements, preferences, and project parameters — the reference document for all design decisions.
Mood boards, spatial layouts, and 3D visualisations presenting the approved design direction in full visual detail.
Complete material, furniture, and fixture schedules with supplier details, dimensions, and installation notes.
All drawings, documents, contacts, and care guides compiled into a permanent record delivered at project completion.
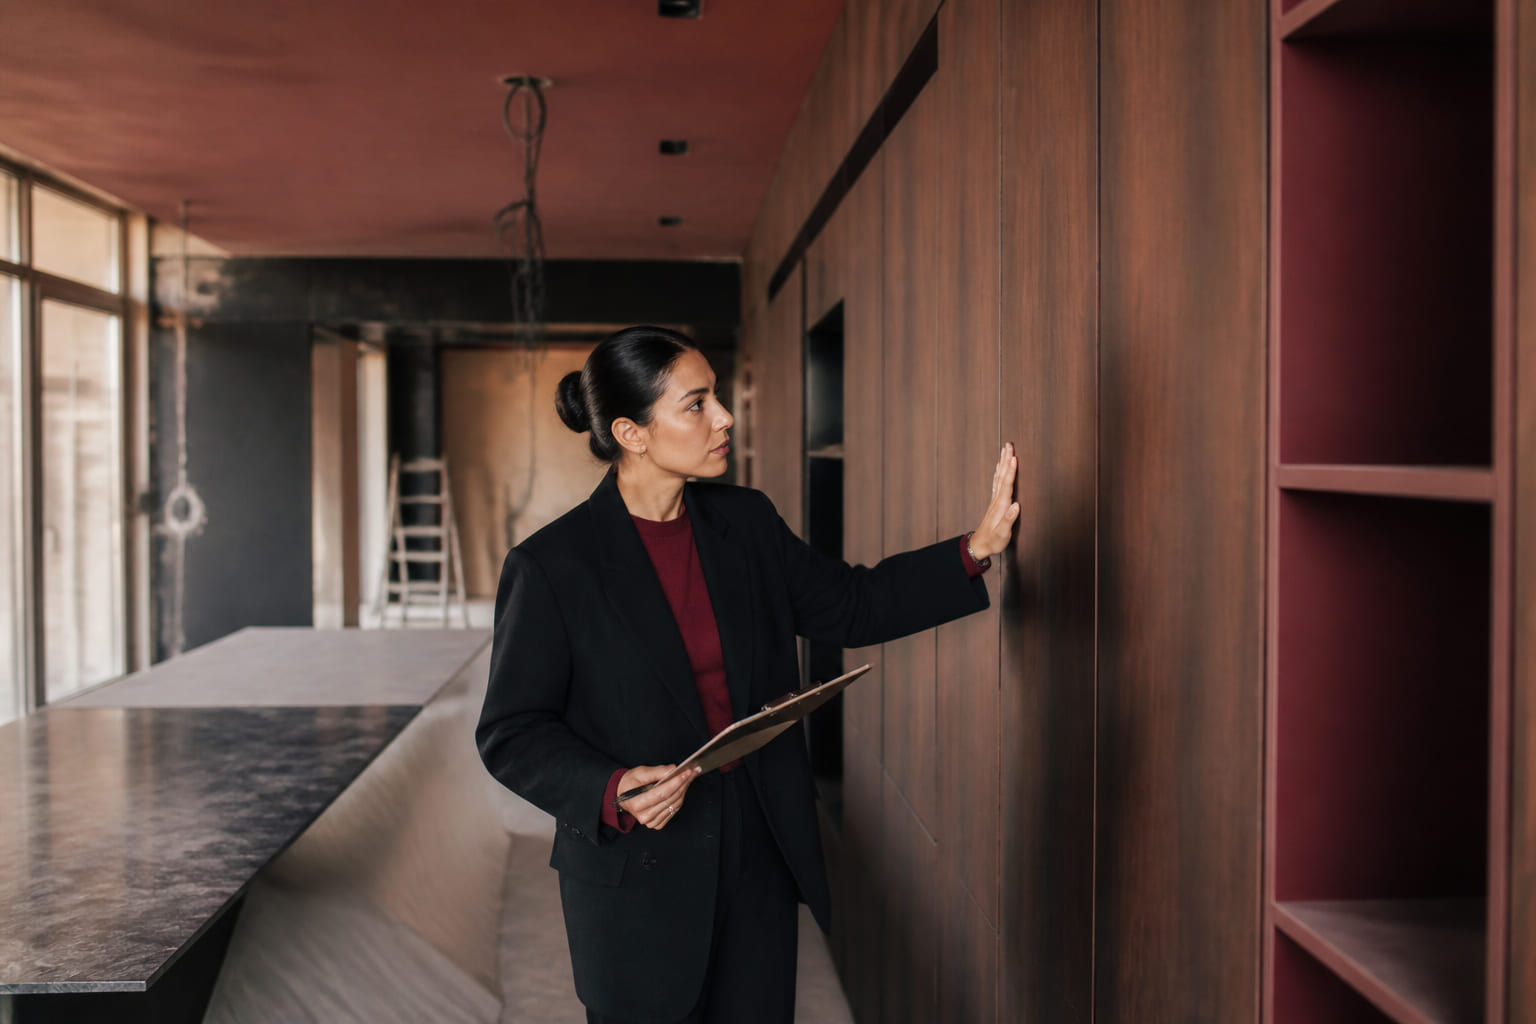
Every project, regardless of scale, is held to the same rigorous benchmarks that define the Noryx ApS name.
All plans and elevations are dimensioned to millimetre precision — eliminating guesswork for contractors and ensuring built results match the design intent.
Every specified surface is physically sampled and approved before ordering. No material enters your space without passing our quality and compatibility checks.
We attend site at critical installation stages — joinery fitting, tiling, lighting placement — to verify workmanship against the specification documents.
Reach out with your project idea — whether fully formed or still taking shape — and we will guide you through the first step of our shared design journey.
Get in Touch